A-3Scope of work A-4Sequence A-5Built work A-6Films A-7Tony Coscia A-9Site plan
Call 602-488-4141Email Tony
A-1Cover sheet · CareCraft Design, LLCPinetop, Arizona · Est. 1972

Drawn. Engineered. Permitted.

Custom homes, additions, remodels, ADUs, tenant improvements and commercial buildings — drawn, engineered and walked through the permit office by Tony Coscia. Fifty-two years at the board. Thirty-seven in AutoCAD. Since 1972.

1972 Founded 52 yrs drafting & design 37 yrs AutoCAD Call anytime · 24/7
plates 01–03 · CareCraft projects 52 yrs · not to scale
CareCraft Design project photo 01
CareCraft Design project photo 02
CareCraft Design project photo 03drawn · engineered · permitted
52
Scroll the set
A-2General notesRead before bidding

Fifty-two years on the board.

CareCraft started in 1972 with Tony Coscia, his father, brothers and cousins at Pedco Steel and CareCraft Construction — structural steel and sheet metal, spec homes, engineering and construction. Half a century later, the drawing table is the business: architecture, engineering of every discipline, drafting for every trade, and the permits to actually build it.

Bring the napkin sketch. Leave with a stamped, permit-ready set.— the CareCraft promise, since 1972
  • 1.Residential and commercial, high-end to entry level: new construction, additions, remodels, tenant improvements, commercial buildings.
  • 2.Every engineering discipline in one office: structural, civil, geotechnical, mechanical, electrical, plumbing and fire protection.
  • 3.Steel and sheet metal fabrication and erection design, engineering and detailing — where it all began.
  • 4.Municipal and HOA design review, board submittals and hearings, plan check and building permits — handled by Tony, not handed off.
  • 5.3D electronic models, hard-media models and presentation artwork so you can see it before you build it.
  • 6.Global and multi-lingual. Projects anywhere, for owners, speculators, contractors, real estate agents and brokers.
1972
FoundedPedco Steel & CareCraft Construction, Arizona
est.
52yrs
Drafting, design & constructionmanagement and ownership, 1972 to today
37yrs
AutoCADevery sheet drawn digitally since the late '80s
24/7
Call anytimeTony answers the phone — mornings, nights, weekends
no voicemail tag
A-3Scope of workAll disciplines · all trades

One office. Every discipline.

Tony draws it, engineers it, models it and gets it approved — so you are not chasing three consultants who don't talk to each other.

A-3.1

Custom home design & house plans

From the first site walk to a full construction set: floor plans, elevations, sections, details and a 3D model you can walk through. Intuitive design built around what you actually want, with the mountain lot, the snow load and the local code designed in from day one.

Floor plansElevations3D modelMountain lotsLodges & cabins
A-3.2

Drafting & blueprints

Fifty-two years of drafting for architects, engineers, contractors, developers and owners — every trade, method and material. Thirty-seven of them in AutoCAD.

AutoCADConstruction docsRedlinesAs-builts
A-3.3

Additions & remodels

Second stories, garages, carports, kitchens, baths and whole-house remodels — drawn to match what's there and pass what's required.

A-3.4

New builds & spec homes

Custom and spec residential from raw lot to permit set, for owners and for builders who need a clean set fast.

A-3.5

ADUs & owner-builder sets

Casitas, guest houses and accessory dwellings — plus complete drawing sets for owner-builders pulling their own permit.

A-3.6

Commercial buildings & tenant improvements

Offices, restaurants, medical, retail, churches, schools, lodges and apartments — new construction and TIs, drawn for plan check and for the trades.

New-build commercialTIsEquipment retrofitsIndustrial
A-3.7

Engineering, all disciplines

Structural, civil, geotechnical, mechanical, electrical, plumbing and fire protection. Grading and drainage, cut and fill, shrink and swell, core analysis, lot splits, septic, HVAC and low voltage.

StructuralCivilGeotechMEPFire protection
A-3.8

Structural steel & sheet metal

Fabrication and erection design, engineering and detailing — the trade CareCraft was founded on in 1972.

A-3.10

3D models, artwork & specialty

SketchUp and hard-media models, presentation artwork, ornamental iron, glass, gates, rails and one-off craft pieces.

A-3.9

Building permits & design review

Tony prepares the submittal, carries it through municipal and HOA design review, board hearings and plan check, and hands you the permit. Navajo County, Apache County, Pinetop-Lakeside, Show Low, Scottsdale, Phoenix — and out of state.

Plan checkHOA approvalsBoard hearingsResubmittals
A-4Sequence of workTypical · residential & commercial

From napkin to permit.

The sequence is the same whether it is a casita in Lakeside or a commercial TI in Scottsdale. You call. Tony draws. The county stamps it.

01

Call Tony

One conversation about the lot, the budget, the wish list and the timeline. Any day, any hour.

602-488-4141 — he picks up
02

Site & sketch

Site walk, survey, setbacks and snow loads. First sketches and a 3D massing you can react to before anything is final.

03

Draft & model

Full plans, elevations, sections and details in AutoCAD — with the trades, methods and materials already thought through.

04

Engineer & stamp

Structural, civil and MEP engineered in the same office as the drawings, so nothing gets lost between consultants.

05

Permit in hand

Municipal and HOA design review, plan check and hearings handled. You get an approved set and the permit to build.

approved · ready to break ground
Already working with a builder, architect or steel shop? CareCraft drafts and engineers for them too.

Other architects, engineers, contractors, developers, custom and tract builders, oil companies, retailers, manufacturers, steel and sheet metal companies — résumé and references upon request.

Talk it through with Tony
A-5Drawings & built work22 plates · tap to enlarge

Drawings & built work.

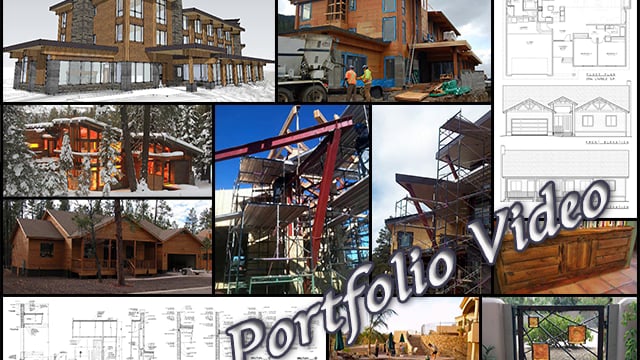
Twenty-two plates from the CareCraft files — houses, additions, commercial buildings and the steel that holds them up. Tap any plate to open it.

CareCraft Design project plate 04plate 04 — feature
A-5.04 CareCraft project
CareCraft Design project plate 05
A-5.05 CareCraft project
CareCraft Design project plate 06
A-5.06 CareCraft project
CareCraft Design project plate 07
A-5.07 CareCraft project
CareCraft Design project plate 08
A-5.08 CareCraft project
CareCraft Design project plate 09
A-5.09 CareCraft project
See something like your project? Tony has probably drawn one already.
A-6Screening roomFrom the CareCraft archive

The screening room.

Tony has been shooting and cutting his own video since the VHS era. Two films from the CareCraft archive — and the channel for more.

1996

CareCraft Design sales film, 1996

The original CareCraft sales video — steel, sheet metal, spec homes and the drafting room, as it was in 1996.

YOUTUBE

CareCraft Design video

Architecture, engineering, drafting and permits — Tony's own cut for CareCraft Design, LLC.

VIMEO
@tonycosciaCARECRAFT ON YOUTUBE

More on @tonycoscia

Tony's YouTube channel — project films, models and flythroughs (and, fair warning, a lot of skiing).

OPEN THE CHANNEL
Want a flythrough of your own design? Tony models it in 3D and shoots the walkthrough.
A-7The draftsmanTony Coscia · owner & principal
52 yrs at the board
Tony Coscia, owner of CareCraft Design
TC
Tony CosciaOwner & principal · CareCraft Design, LLC
The original CareCraft Design mark

The original CareCraft markCarried on every sheet since 1972 — steel first, then the drawing table.

Meet the draftsman.

Tony Coscia is the grandson of Italian immigrants — builders, workers, clergy — and the son of Andy Coscia, born in Hell's Kitchen in 1921 and raised in Brooklyn. On his mother's side he descends from the Starbucks of Nantucket: entertainers, builders, engineers, businessmen and seafaring types.

Starting in 1972, Tony worked at Pedco Steel and CareCraft Construction with his father, brothers and cousins — steel, sheet metal, spec homes, engineering and construction.

He has worked as apprentice and journeyman in many trades, and for architects, engineers, developers, owners and contractors across the country and overseas:

PhoenixLos AngelesAtlantaClevelandPortlandDenverAlaskaItalyAustriaSaudi Arabia

Today CareCraft's focus is architecture, engineering, drafting and design — house plans and home design, building permits and design approvals for high-end to entry-level residential, additions and remodels, commercial buildings and tenant improvements. Structural, civil, mechanical, electrical, plumbing and fire protection. Steel and sheet metal fabrication and erection. Anywhere, for owners, speculators, contractors, agents and brokers.

Off the board, Tony is a Tirol-certified ski instructor and mountain guide, a competition coach and a video producer — which is why the CareCraft archive has films and flythroughs, not just floor plans.

A-8ReferencesDirectories · ratings · where to find Tony

References on request.

Tony doesn't collect reviews — he collects repeat clients. Here is what the directories say, and where to find him.

Who calls CareCraft.

HomeownersArchitectsEngineersContractorsDevelopersCustom & tract buildersOwners & speculatorsReal estate agents & brokersOil companiesRetailersManufacturersSteel & sheet metal shopsDoctorsLawyers
5.0
HomeAdvisorRated 5.0 overall · free project estimates
OPEN PROFILE ↗
5.0
Houzz5-star rated · 26 project photos on the profile
OPEN PROFILE ↗
"Résumé and references upon request. Call Tony at CareCraft."

CareCraft Design, LLC operates at the highest level of performance and skill, with vast resources and execution second to none.

602-488-4141
A-9Site plan · service areaPinetop, Arizona · statewide · beyond

Site plan.

Based in Pinetop, in Arizona's White Mountains. Drawn and permitted across the state — and, since the 1970s, well beyond it.

not to scale · north up Pinetop-Lakeside · Show Low PHOENIX · SCOTTSDALE FLAGSTAFF SNOWFLAKE · TAYLOR ARIZONA Durango · Vail · Aspen → ↑ Provo, Utah

The White Mountains, home turf.

PinetopLakesidePinetop-LakesideShow LowLindenLake of the WoodsWhite Mountain LakeSnowflakeTaylorPinedaleFort ApacheNavajo CountyApache CountyCoconino County

Down the hill and across the state.

PhoenixScottsdaleFlagstaffStatewide Arizona

And since the '70s, anywhere.

Durango, COVailAspenProvo, UTColoradoUtahNew MexicoOregonNevadaCaliforniaTexasWyomingMontanaNew YorkUSA & global · multi-lingual
Pinetop-Lakeside, Arizona 85935
CareCraft Design, LLC · PO Box 1645, Pinetop, AZ 85935tony@carecraft.net · 602-488-4141
A-10Contact · call anytimeMon–Sun · open 24 hours

Call anytime.

602-488-4141
Tony answers the phone — mornings, evenings, weekends. Tell him about the lot, the building, the deadline.If all you have is a napkin sketch, even better.

Draft your project brief.

Fill in what you know. It opens in your own email or messages — no forms, no spam, straight to Tony.

Sends from your own device to tony@carecraft.net or 602-488-4141. Nothing is stored on this website.

602-488-4141Call or text Tony · any day, any hour tony@carecraft.netSend sketches, surveys, old plan sets
PO Box 1645, Pinetop, AZ 85935White Mountains · Navajo County · Arizona
Open 24 hours, Monday–SundayCall anytime. If Tony's on a site, he calls back.
Since 1972. Still drawing.CareCraft Design, LLC · Architecture · Engineering · Drafting · Building Permits · Pinetop, Arizona
Call Tony Text Tony